Bedrooms
Bathrooms
Sq.Ft.
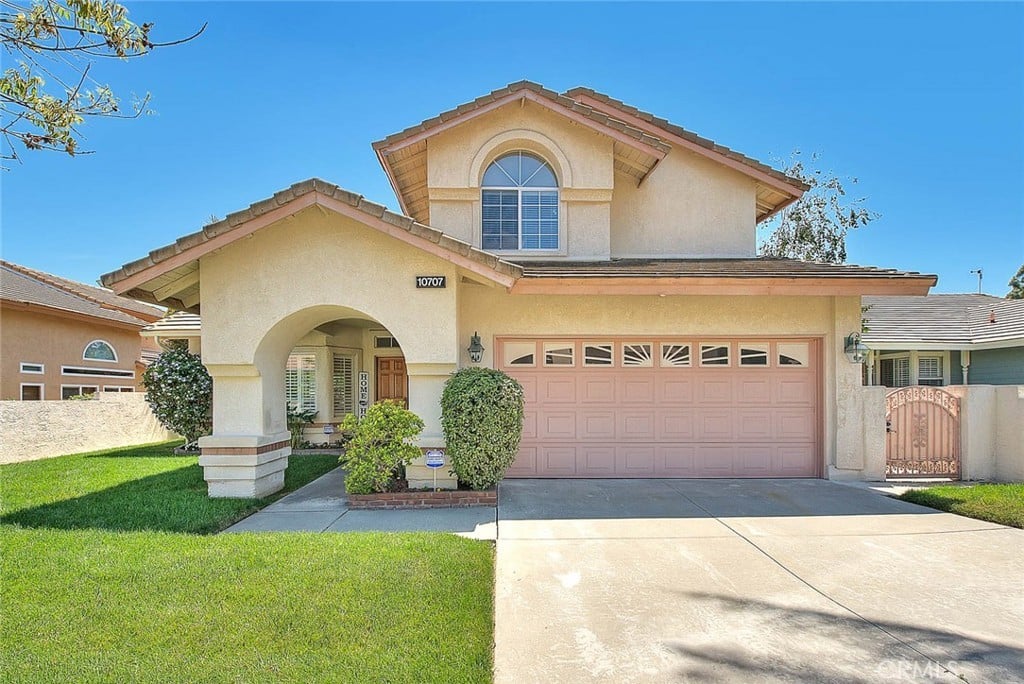
A wonderful family home that includes a first level bedroom w/ mirrored wardrobe doors, elevated storage niche & full bathroom with walk-in shower! 2nd level leads to the master suite w/ dramatic double-door entry, vaulted ceiling, walk-in closet, double vanities & oversized European soaking tub! Nicely separated from the master, 2 additional bedrooms (w/ vaulted ceilings & mountain views) share a full bath w/ double vanities & bathtub-shower combo. This home lies within the highly coveted Alta Loma School District, where students attend schools providing the very latest technology in campus security & cutting-edge District enhancements in all classrooms! Banyan Elementary, Vineyard Jr. High, Los Osos H. S. and Chaffey College are all less than 1-mile away! Formal living & dining rooms provide plenty of entertaining space. In the large open-kitchen, you can prep a family meal on the big, granite-covered island while the kids do homework at the kitchen table - under your watchful eye! With a 5-burner gas stovetop & built-in electric oven, you enjoy the best of both worlds! Generous counter space makes plenty of room for multiple prep stations when you’re serving large crowds & the island is perfect for setting up a casual buffet spread. Ample kitchen cabinetry offers almost unlimited storage ~ including a huge double-door pantry! The family room beckons everyone to come gather 'round the beautiful brick fireplace w/ mugs of hot chocolate on chilly evenings! But much more common in SoCal, you'll be spending time in the backyard, accessed thru a gorgeous shuttered, sliding patio door. Indoor laundry, energy saving whole-house fan, plantation shutters. HVAC & water heater replaced approx. 7 yrs ago. Sleek stuccoed block walls & emerald green lawns with auto sprinklers front & rear! Spectacular mountain views from this location! Approximately 2,200 Sq. Ft. per tax roll, not taped, Buyer(s) to verify.
I would love to help you see this beautiful home! As a full-service brokerage, we can help you tour. Please submit an offer, and answer questions about the buying process.
I'm Interested In